Adaptable
Reference project
- Design
- Advice
- Delivery & assembly
Turnkey project furnishing from A to Z
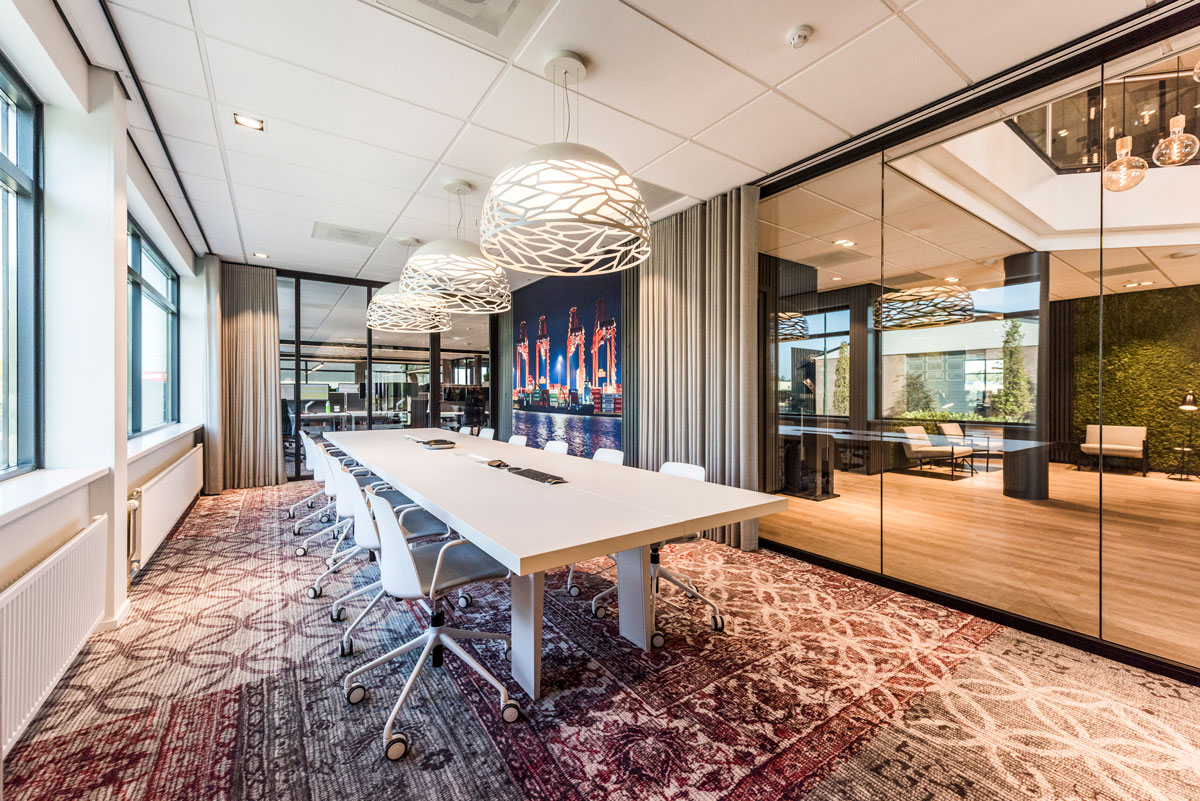
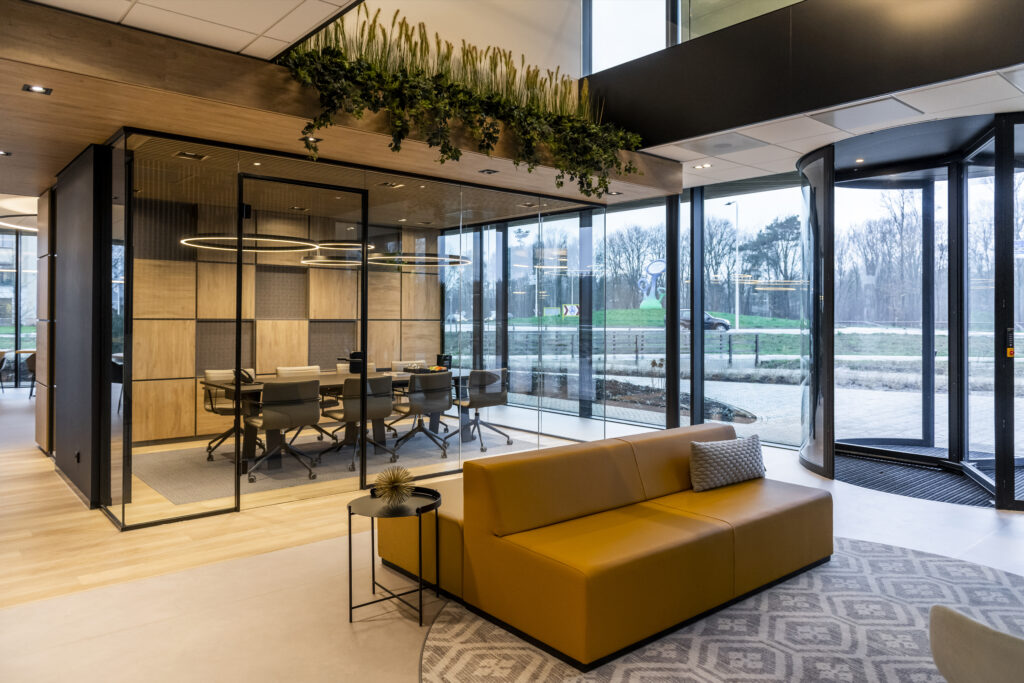
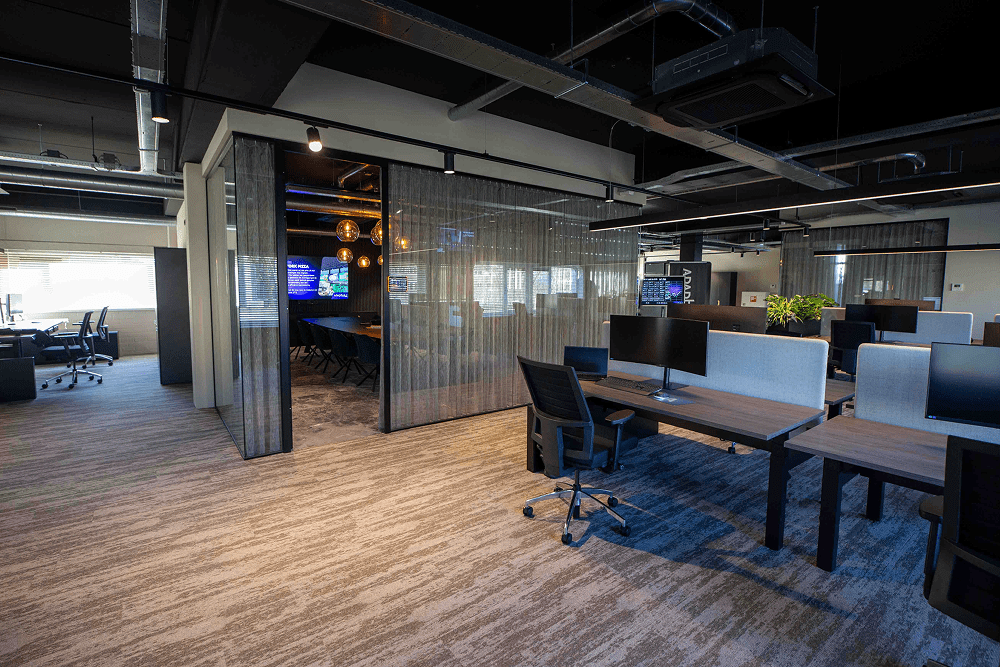
For Adaptable, we delivered a full turnkey project interior. And by ‘full’, we truly mean everything, from the initial concept to the final styling touches. A project where we acted as a complete partner, coordinating and delivering the entire process from start to finish.
(text continues below the slideshow)


The project in detail.
Adaptable was looking for a workspace that matched their innovative and dynamic identity. Together, we started with a clear goal: to create an inspiring, flexible and future-proof office and showroom. Our designers translated this vision into a well-thought-out interior plan, including realistic 3D visualisations. This gave the Adaptable team a clear picture of the end result right from the start.

An auditorium that inspires.
Sometimes you need a space where a presentation isn’t just heard, but truly felt. The auditorium in Adaptable’s new office is exactly that kind of space. The semi-circular seating arrangement ensures everyone has a clear view of the large screen.
- Thijs Claassen
- Advice
One point of contact, fully taken care of
Throughout the entire process, Adaptable had one dedicated contact person at Havic. We handled all planning, coordination and execution, so our client didn’t have to worry about a thing. From the first sketch to the final installation, everything went according to plan, with no surprises.

The result: a workspace that works
Adaptable’s new office has become a place where employees truly feel at home and can perform at their best. An inspiring environment that reflects the company’s identity and is ready for the future.
Curious what a turnkey project interior could mean for your organisation? Feel free to get in touch, we’re happy to think along with you!
Products in this project